Behind the Art, Behind the scenes, Kingston Artist, Portia Chapman

Engineering “Being Seen”: Site-Specific Art and the Construction of the Glow Chamber | Kingston Artist Portia Po Chapman

When audience members step into an immersive installation, they immediately experience an atmosphere designed to evoke a felt emotional response.
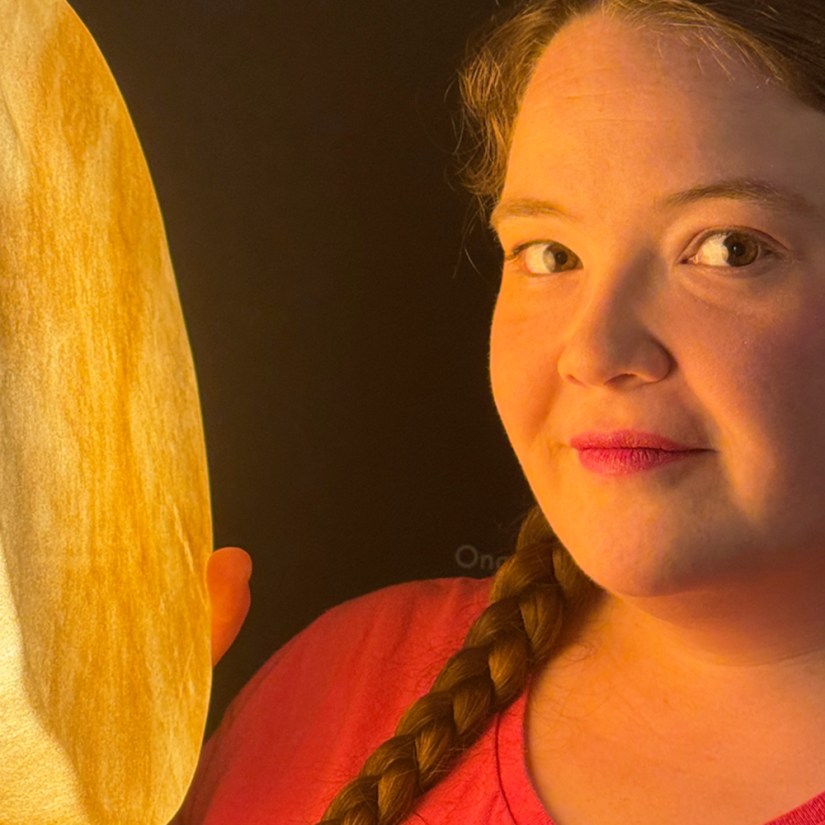
Close-up of artist Portia Po Chapman's face, smiling and illuminated by the warm, golden glow of a translucent rawhide drum within the immersive "Being Seen" installation.
Portrait of Portia Po Chapman engaging one of the Glow Chamber’s golden glowing rawhide vessels by Kingston portrait artist Ann Decker at the Kingston Arts Council Pocket Gallery exhibition “Being Seen,” August 2026.

Yet behind that seamless experience lies an intricate, often invisible layer of site-specific planning, structural engineering, and studio fabrication. For the Being Seen exhibition, by Kingston artist Portia “Po” Chapman, at the Kingston Arts Council (KAC) Pocket Gallery, creating the central Glow Chamber required translating complex spatial limitations into deliberate design choices.
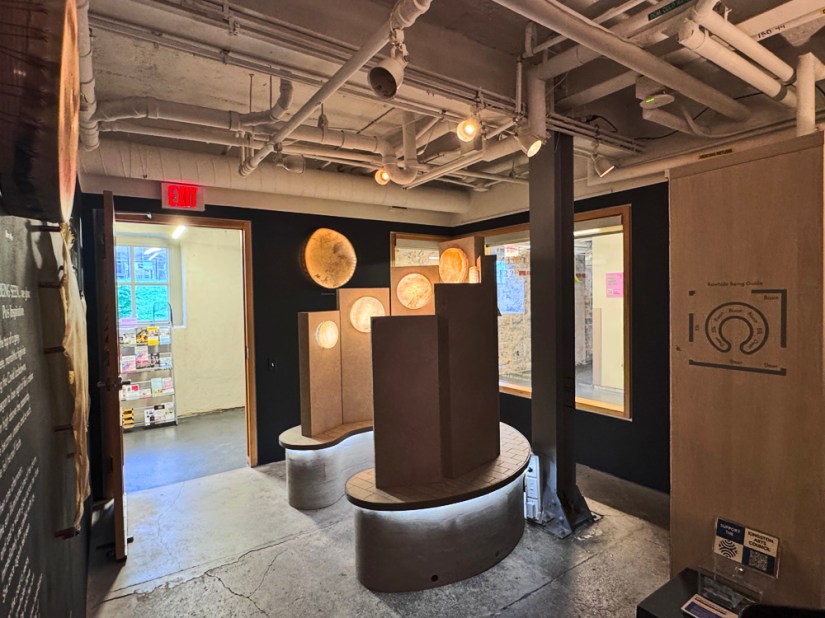
Immersive site-specific installation "Being Seen: when Being Seen... we glow" featuring the monochromatic Glow Chamber, glowing rawhide vessels, vinyl wall text, and photo board inside the Kingston Arts Council Pocket Gallery.
The site-specific Glow Chamber on view inside the Kingston Arts Council Pocket Gallery during the immersive exhibition, “Being Seen: when Being Seen… we glow.”

Site-specific art demands that an artist work in direct conversation with a physical space. Initial room measurements rarely reveal the true essence or practical challenges of an architectural environment. Before construction began in Chapman’s Kingston art studio, she rendered a 3D CAD model based on gallery blueprints, followed by a crucial site visit with a full-scale pink paper floor template.
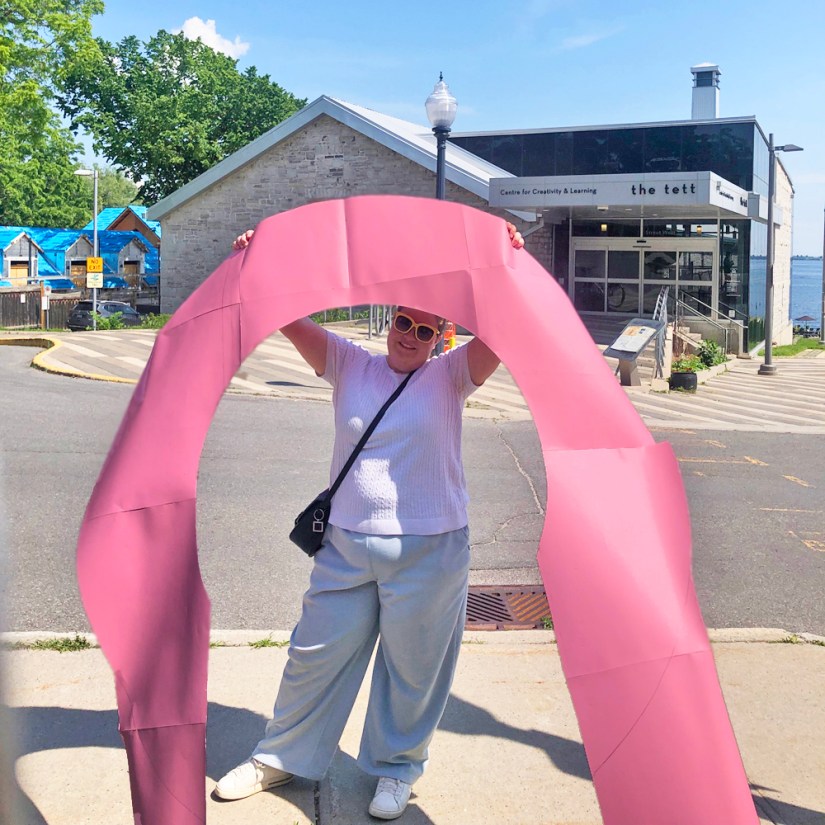
Kingston artist Portia Po Chapman holding a large pink paper arch template in front of the Tett Centre for Creativity and Learning.
Kingston artist Portia Po Chapman arriving at the Tett Centre with her full-scale paper template to test accessibility and spatial constraints for the Glow Chamber.

The Pocket Gallery presented numerous real-world constraints: an off-center metal pillar, doorway sight-lines, a moving wall shelf, spotlight clearances, and strict accessibility requirements for wheelchair maneuverability. By laying out the 1:1 template on-site, Chapman trimmed perimeter arcs and notched out sections around the pillarโ€”adjustments essential to ensuring the structure would fit safely before cutting a single sheet of wood.
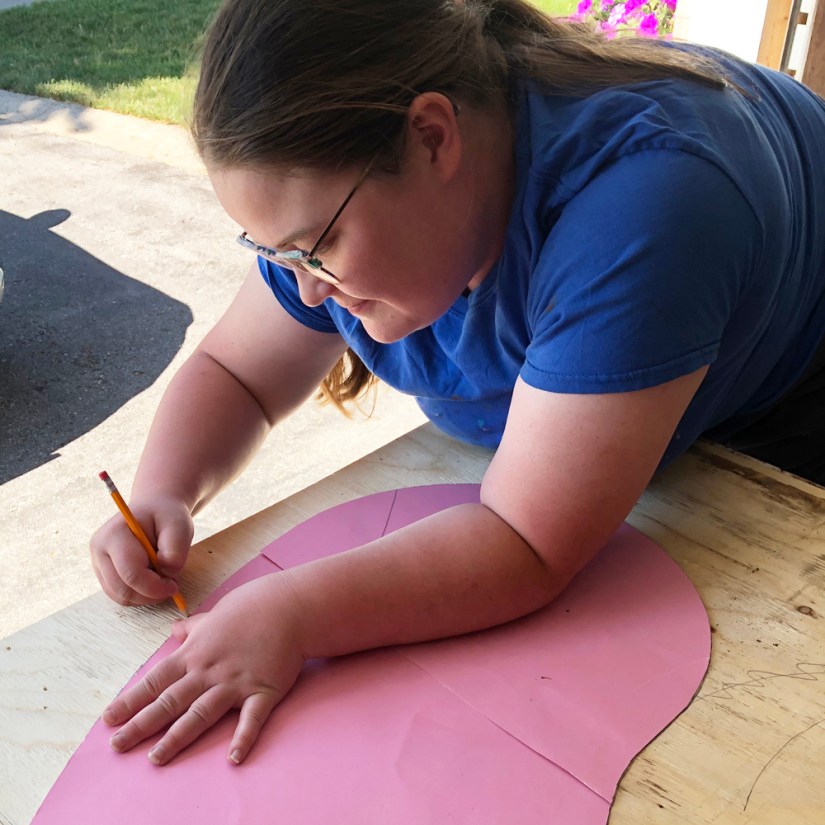
Kingston artist Portia Po Chapman leaning over a wooden workbench in her studio tracing a pink paper template onto plywood with a pencil.
Tracing the site-tested template onto plywood sheets to construct a double-layered, staggered-seam base for maximum durability.
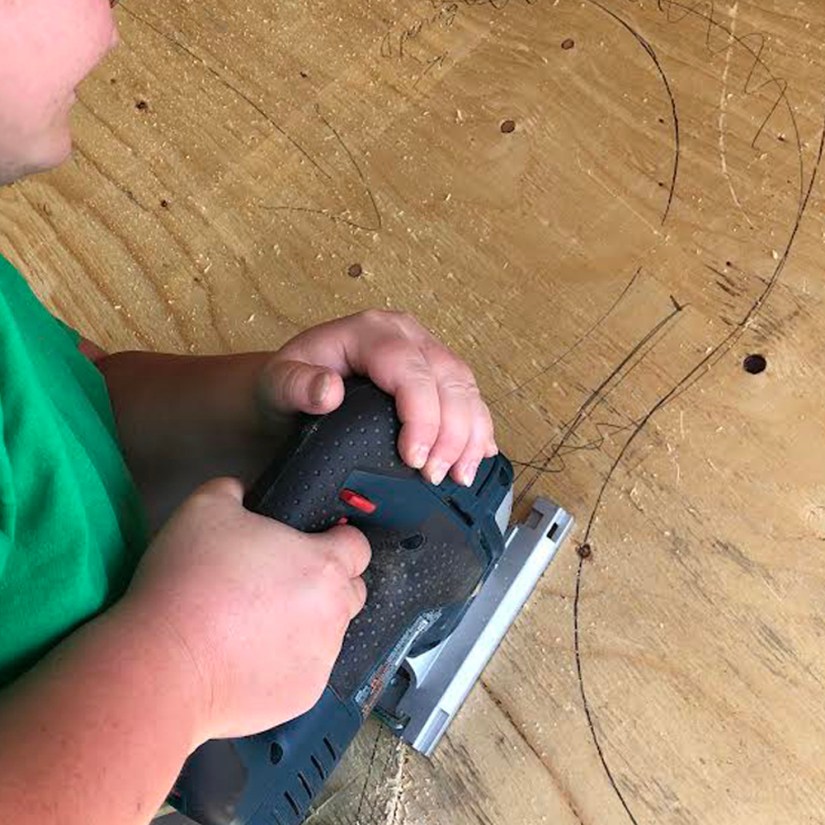
Kingston artist Portia Po Chapman holding a power jigsaw to rough cut along pencil guidelines on a plywood sheet in her studio.
Making preliminary rough cuts between traced template halves before clamping and precision-cutting the final base shapes.
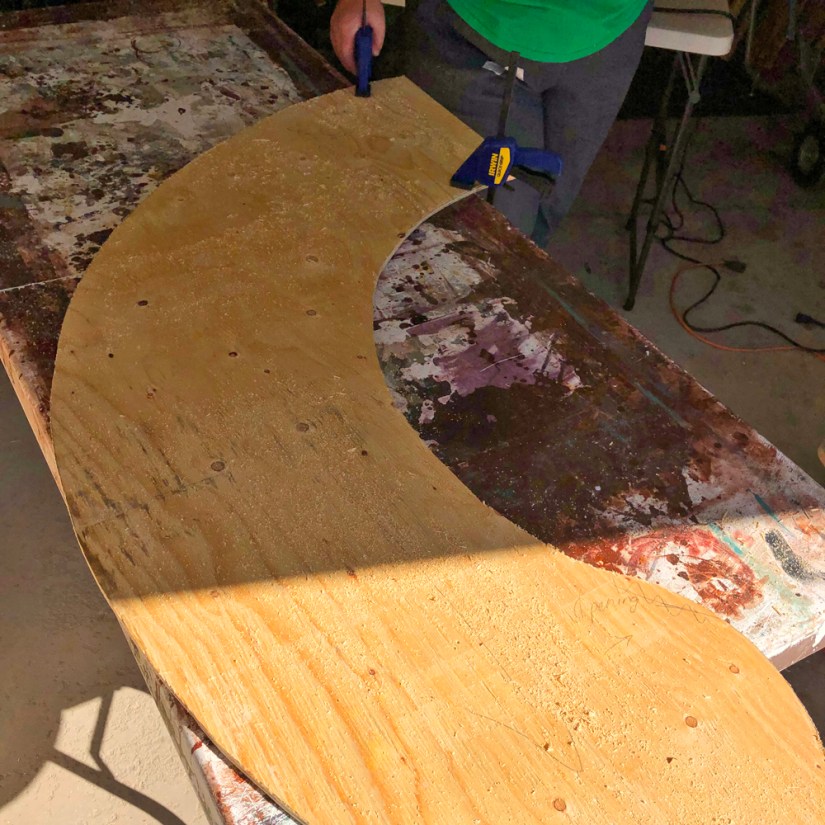
A curved, precision-cut plywood base segment clamped to a studio workbench in a wood shop.
One half of the custom plywood base fully cut to shape along the traced template curves in the studio wood shop.

Back in the woodshop, these site adjustments dictated Chapman’s studio practice. To guarantee structural integrity across the gallery floor, Chapman built an “integrated plinth” using two staggered-seam layers of laminated plywood, eliminating structural weak points.
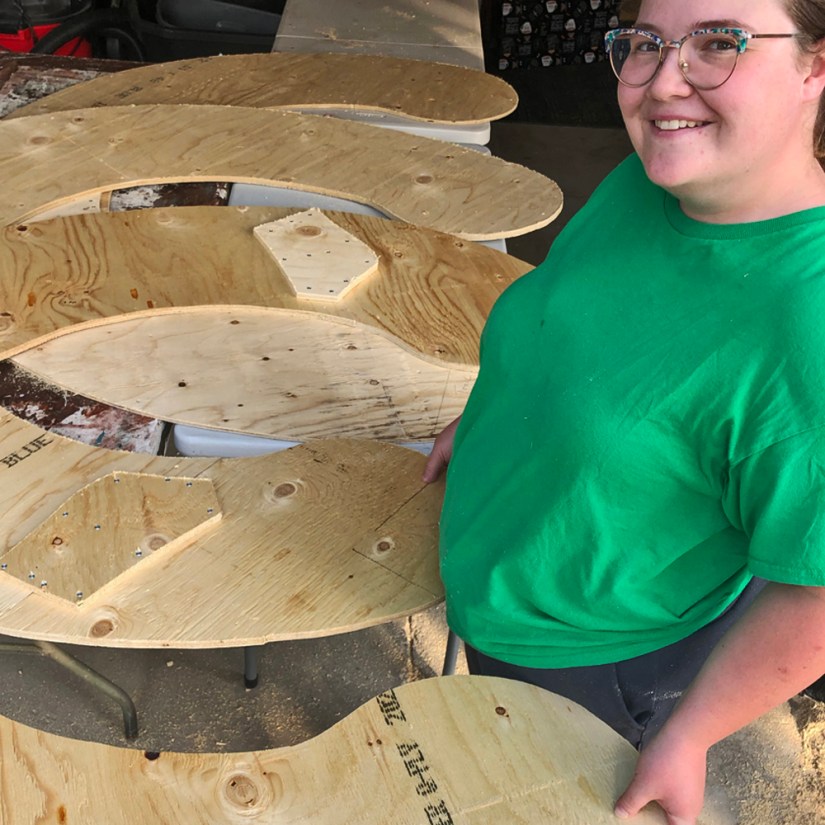
Kingston artist Portia Po Chapman in her studio wood shop standing over plywood base arcs showing temporary joining braces and offset seams.
Sorting and lining up the base arc halves with offset seams before gluing, clamping, and screwing the layers together.
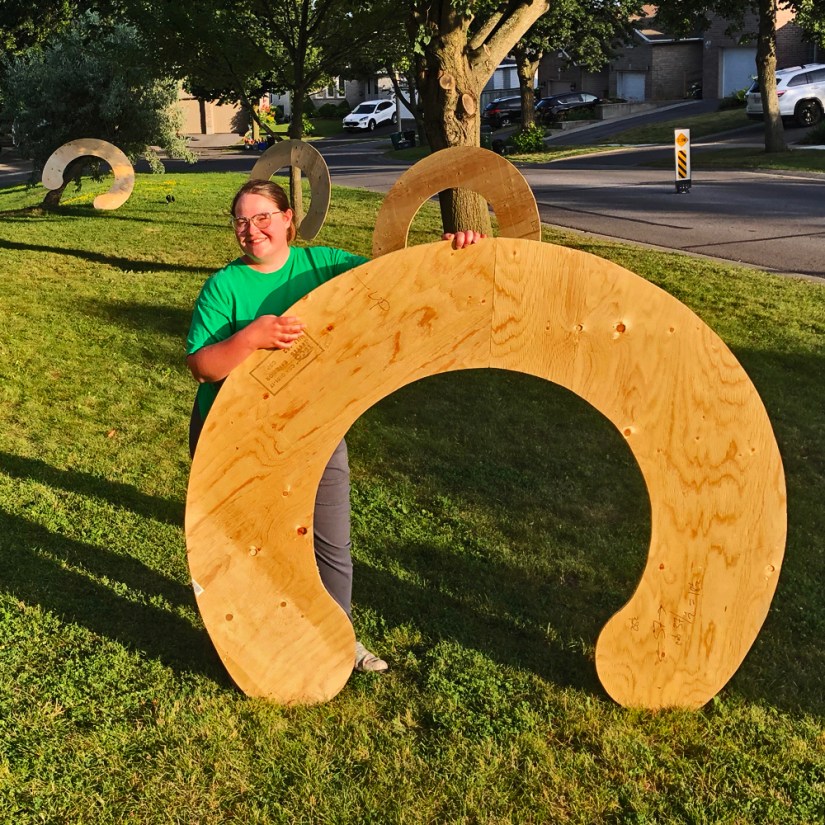
Kingston artist Portia Po Chapman standing outside her studio on the grass, smiling behind large cut plywood arc sections leaning against trees.
Artist Portia Po Chapman outside her Kingston studio with the four cut plywood base arcs before laminating them into double-layered, staggered-seam pairs.

Anchored vertical 2×3 studs formed the core skeleton for seven hollow MDF monoliths.
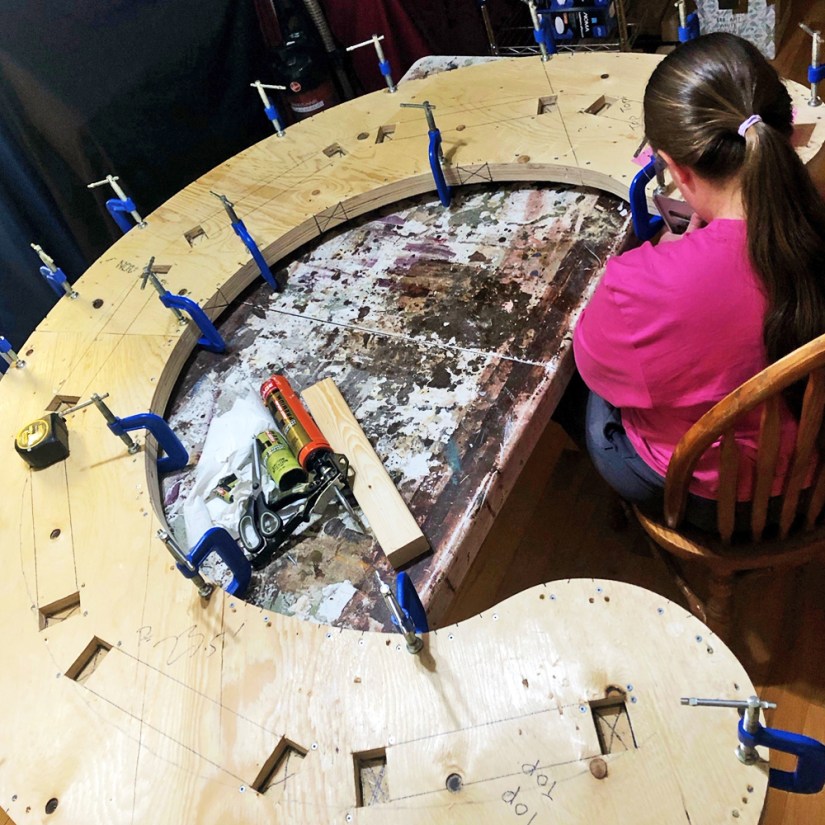
Kingston artist Portia Po Chapman seated at a workbench tracing leg placement marks onto clamped layers of a large curved plywood base.
Clamping the top and bottom plywood base layers together to trace precise locations for the monolith legs and interior support studs.
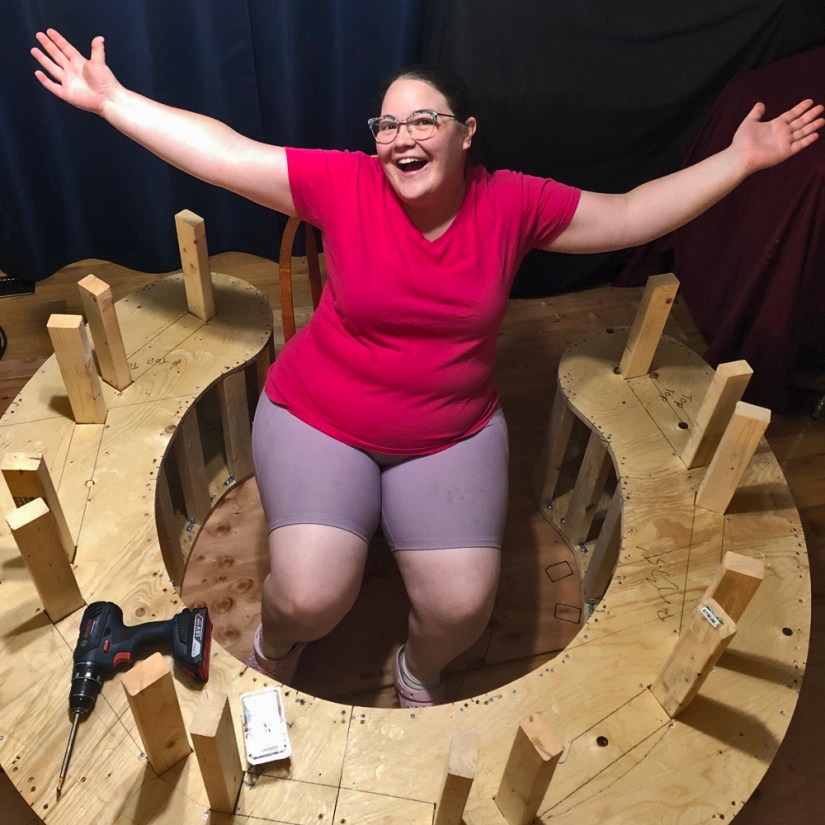
Smiling artist Portia Po Chapman sitting joyfully within the curved, partially assembled wooden integrated plinth base with vertical stud legs.
Artist Portia Po Chapman celebrating as her CAD 3D rendering materializes into a physical 3D structure in her Kingston art studio.
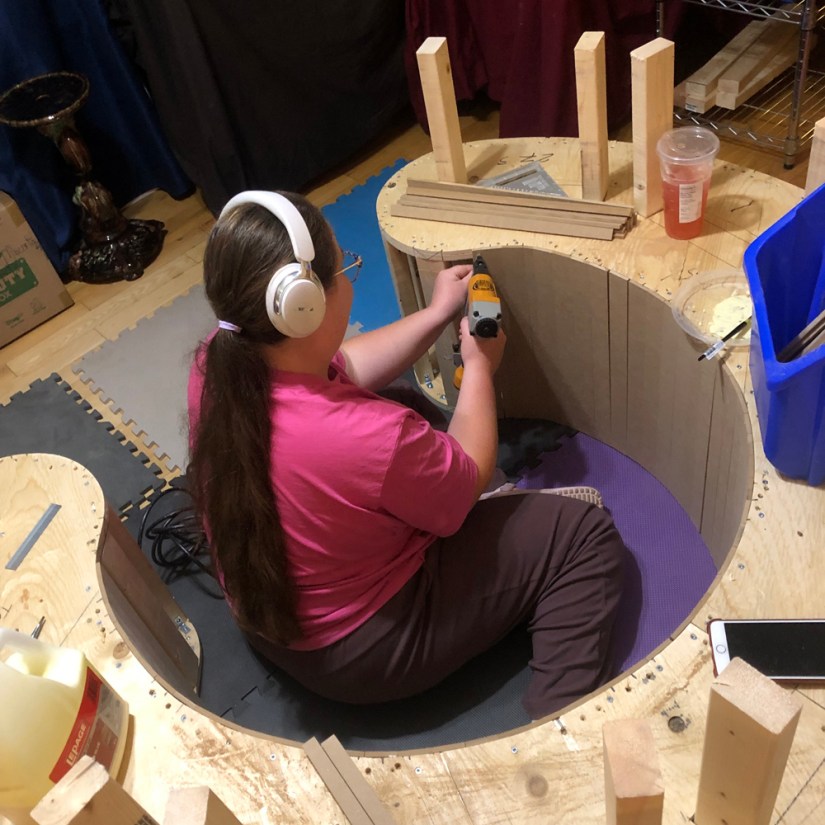
Kingston artist Portia Po Chapman seated inside the center of a curved wooden plinth using a pneumatic brad nailer to attach flexible sheathing to vertical support studs.
Brad nailing flexible perimeter sheathing around the internal studs to enclose the integrated plinth structure.

Because gallery spotlights capped the allowable height, the tallest monolith was engineered to top out at 6’2″โ€”maximizing human scale while allowing safe clearance during installation.
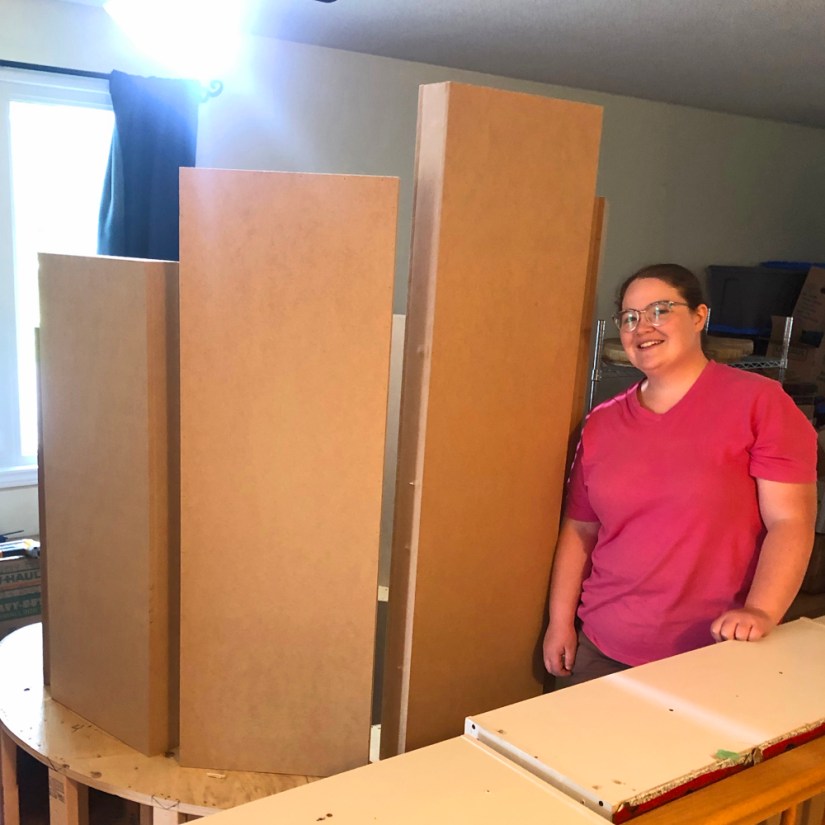
Artist Portia Po Chapman standing proudly next to three tall, hollow MDF monolith structures mounted on a wooden base in her studio.
Kingston artist Portia Po Chapman standing with the first hollow MDF monolith structures, engineered for accessibility and tailored to gallery height constraints.
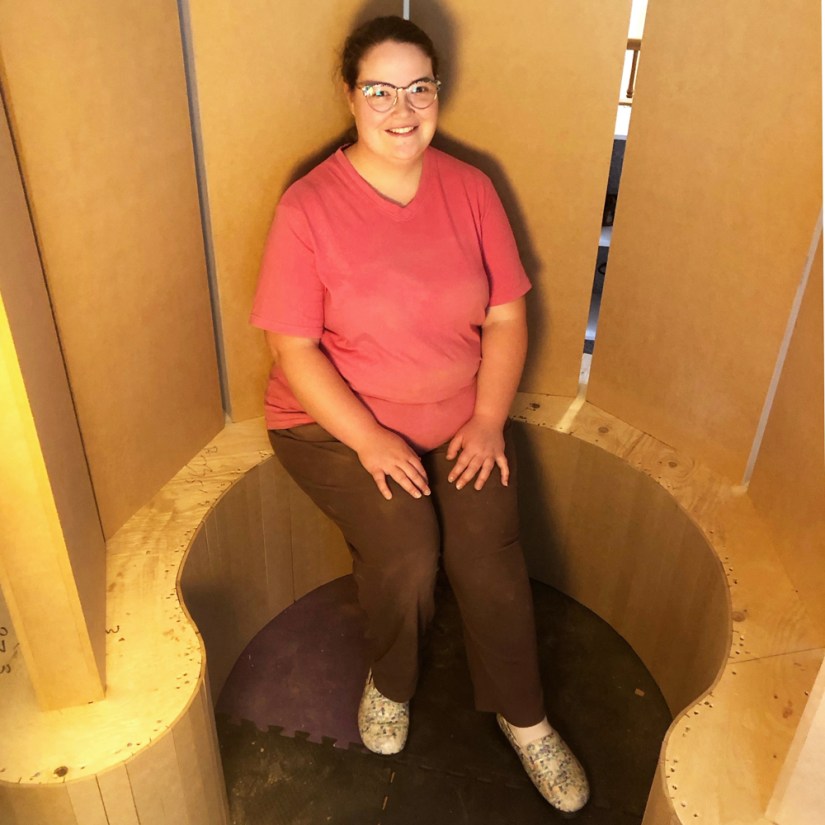
Kingston artist Portia Po Chapman seated inside the semi-circular enclosure of wooden monoliths bathed in a warm, golden glow.
Po sitting for the first time within the assembled MDF monolith structure as her artistic vision materializes.

Every surface treatment served a deliberate conceptual function. Custom-cut stone-hybrid subway tiles, flexible oak wrapping, and troweled textures turned the monoliths into brutalist, concrete-like structures.
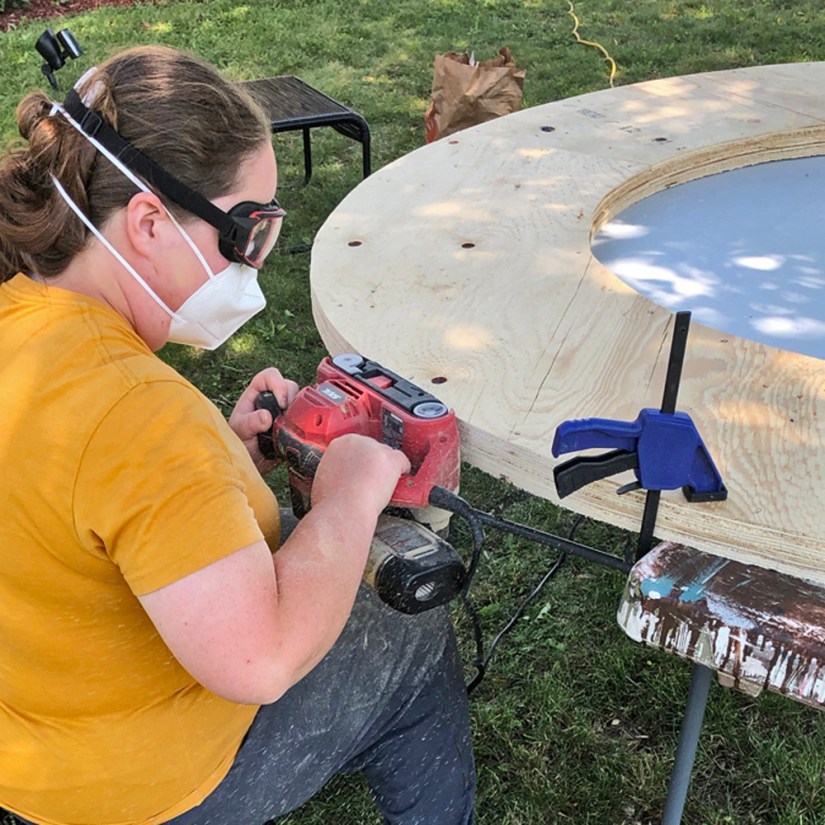
Artist Portia Po Chapman wearing protective mask and goggles while using a power sander on a clamped plywood base under a tree outdoors.
Sanding the laminated plywood base pairs outdoors under the elm tree to shape a smooth, seamless edge for the installation foundation.
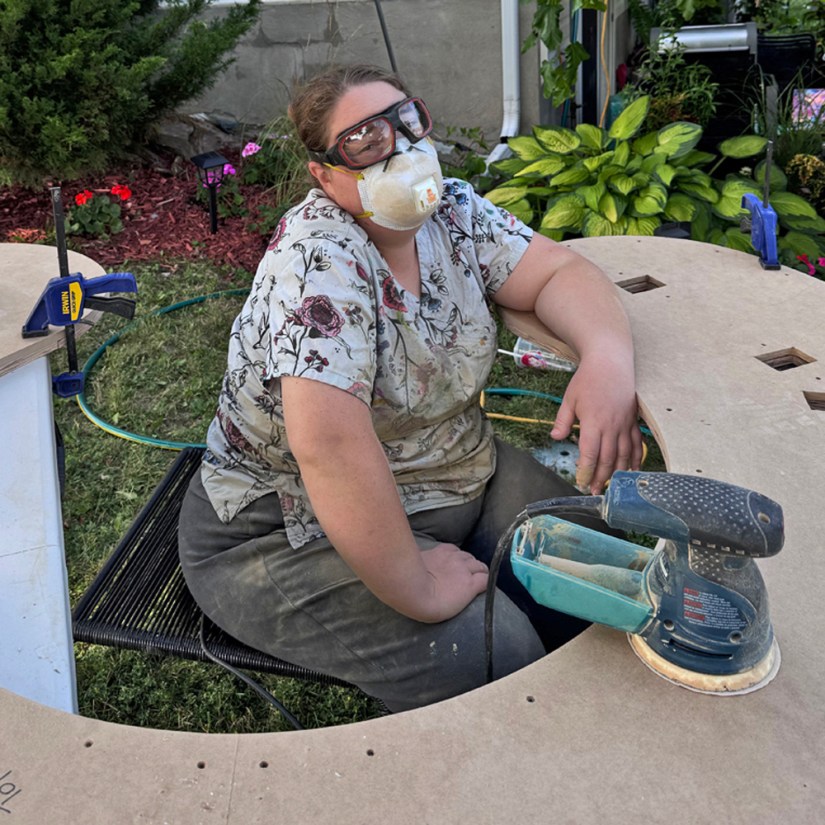
Kingston artist Portia Po Chapman in safety goggles and a dust mask taking a break while seated inside a curved, sanded plinth top section outside.
Artist Portia Po Chapman taking a break from surface sanding the third pair of plinth surfaces to prepare the top for hybrid stone tiling.
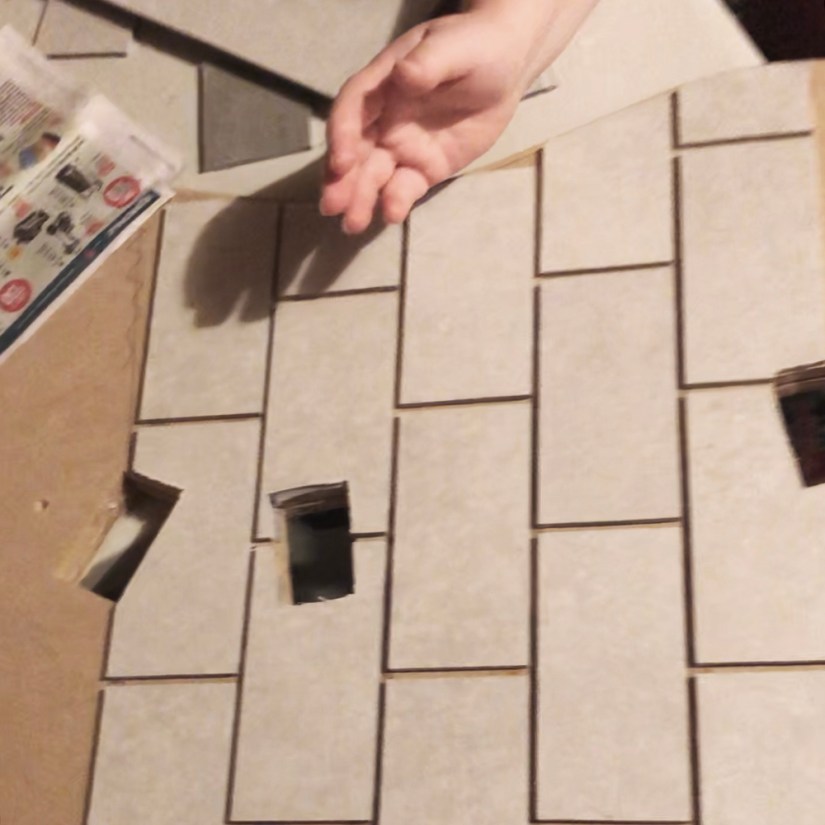
Top-down view of hand-cut stone-hybrid subway tiles being glued in a running bond pattern onto a curved wood plinth surface with pre-cut mortise slots.
Gluing custom hand-cut stone-hybrid tiles onto the freshly sanded plinth surface in a running bond subway pattern.

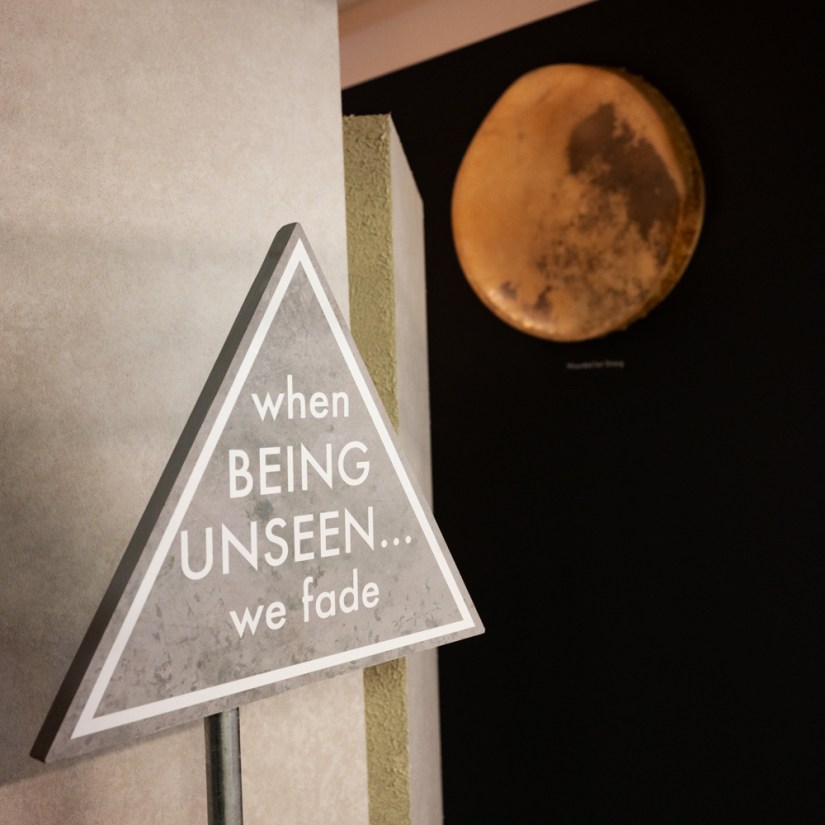
Highlighted by cool grey strip lighting beneath the plinth and a stark grey sign reading “when BEING UNSEEN… we fade”, this artificial grey environment was engineered to evoke the cold isolation of contemporary urban streets.
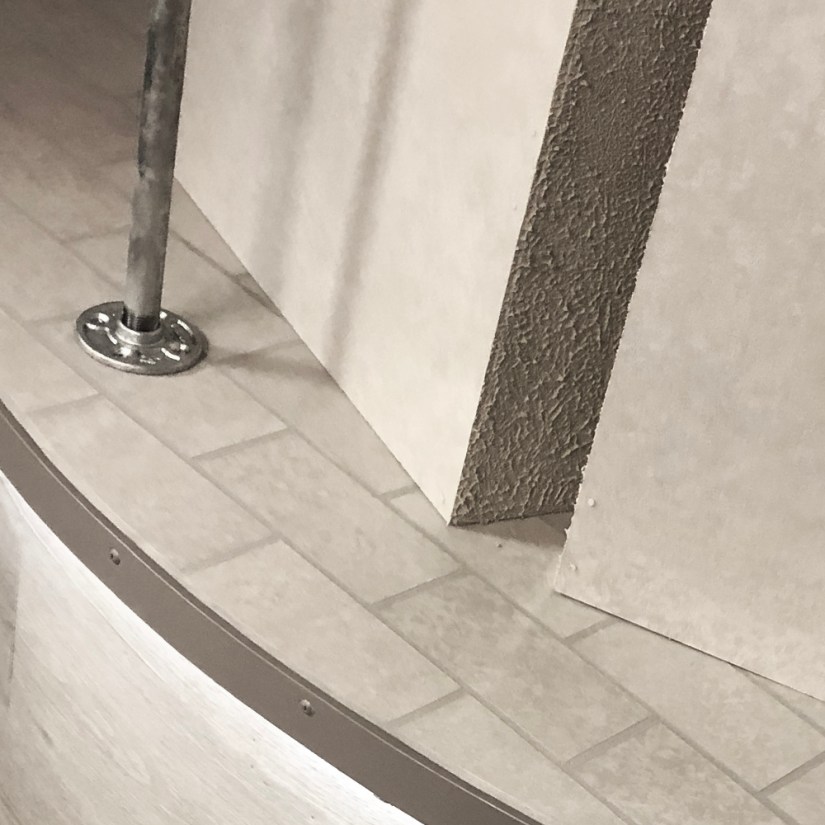
Rear perspective of the Glow Chamber installation featuring grey oak-look wrapped plinth walls, troweled stone texture on monolith sides, and cool grey under-lighting.
Detail view of the back of the Glow Chamber at Pocket Gallery, showcasing grey oak-look wall wraps, textured monolith edges, and cool urban under-lighting.
A grey triangular caution sign reading "when Being Unseen... we fade" positioned outside the Glow Chamber installation by Kingston artist Portia Po Chapman, with a glowing golden elk rawhide drum mounted on the dark wall in the background.
A deliberate conceptual contrast by artist in Kingston Portia Po Chapman: the faded, concrete-grey caution sign reading “when Being Unseen… we fade” stands outside the Glow Chamber, set against the warm light of a handcrafted glowing elk rawhide drum.

In site-specific installations, every unseen calculationโ€”from staggered seams to notch clearancesโ€”quietly anchors the final artwork. By intentionally building a cold, rigid urban environment, the structural design of the Glow Chamber established the perfect harmonic contrast, setting the stage for visitors to feel the uplifting, golden warmth of being seen.
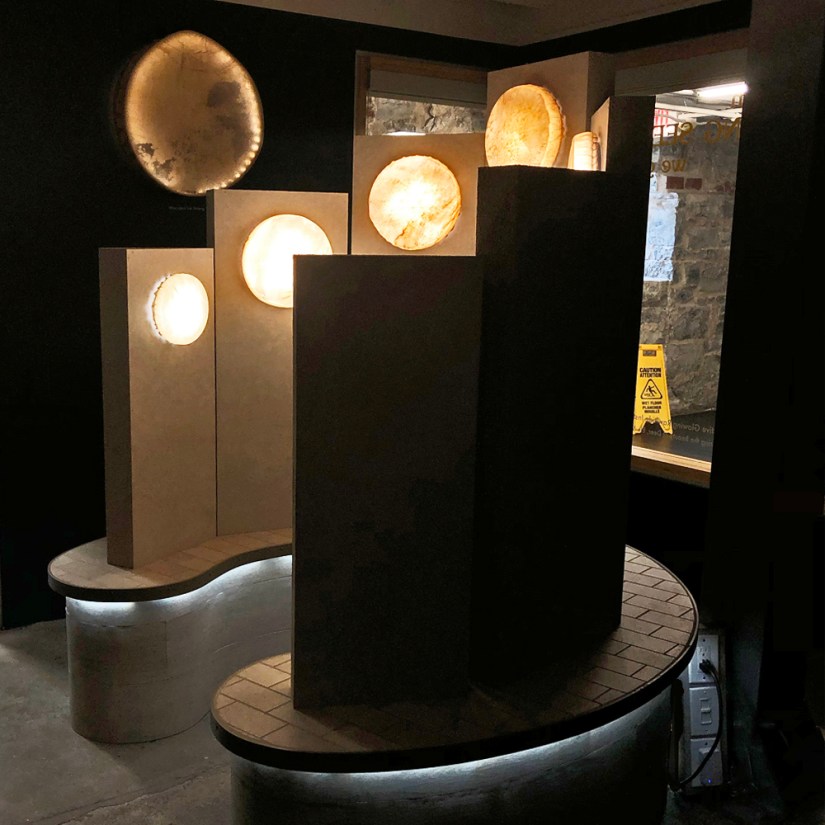
The illuminated Glow Chamber sculpture alongside a custom back-lit elk rawhide drum inside the Kingston Arts Council Pocket Gallery, framed by gallery windows, structural pillar, and entrance.
The Glow Chamber illuminated on site in the Pocket Gallery alongside a custom back-lit elk rawhide drum, set against the black walls and architectural features of the space.

Portia “Po” Chapman is a specialized Site-Specific Artist, muralist, and educator (BFAH in Sculpture & Installation, B.Ed, OCT) based in Kingston, Ontario. Renowned for her rigorous technical precision and signature high-contrast aesthetic, she transforms complex architectural constraintsโ€”from strict accessibility parameters to spatial obstructionsโ€”into immersive, felt emotional experiences. By fusing raw, organic elements like hand-sculpted rawhide with brutalist structural engineering, modern digital tools, and integrated print media, Portia crafts site-specific environments where every invisible detail invites viewers into active dialogue with the work. Discover more of her portfolio, public artworks, and upcoming exhibitions at loveartbypo.ca

Let Me Know What You Think! Start or Join the Convesation

Serving Kingston, Ontario & Across Canada


Contact Po Using Form Below

โ† Back

Contact Email Confirmation

Hi, Po here! Thanks for sending me an email. I will get back to you within a few days. Have a beautiful day!

Email: Portia@LoveArtByPo.ca
Instagram:
Love Art by Po
Facebook:
Love Art by Po Profile

Private Art Studio:
Kingston, Ontario
Google Business Profile:
Professional Listing